Open-Concept Kitchen Renovation: Structural Realities for Tennessee Homes
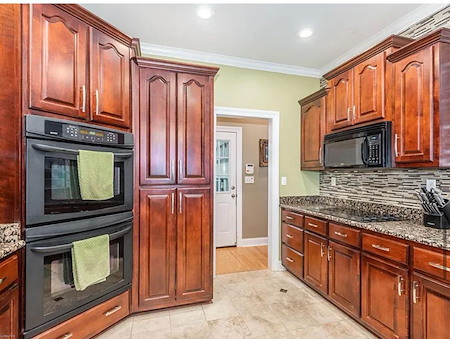
Open plans feel bigger, brighter, and easier for gathering. Many Tennessee homes still have closed kitchens that separate cooks from conversation. If you want to remove a wall and connect your kitchen to the living area, it takes more than swinging a sledge. It takes a plan, careful engineering, and a licensed team. That is the approach Brigman Home Services, LLC brings to every kitchen remodeling project.
Below is a clear walk-through of what really happens when we convert a traditional layout into an open-concept space in places like Memphis, Germantown, and Collierville. You will see how we confirm structure, size the support, and coordinate the hidden systems that keep your home safe and comfortable.
Why Open-Concept Kitchens Work In Tennessee Homes
Open layouts create better sightlines for families and make small kitchens feel larger without adding square footage. They also help natural light spread, which matters in older ranch and bungalow homes with limited window openings. In our region, furniture-friendly traffic flow is a big win for game days and holiday meals.
Homes across West Tennessee vary. Mid‑century ranches in East Memphis may sit on crawlspaces, while newer builds in suburban neighborhoods lean toward slabs. Each foundation type affects how we support a new beam and route plumbing, electrical, and HVAC. The right plan respects how your home was built.
How We Verify Load‑Bearing Walls Before Any Demo
Never remove drywall until a pro verifies whether the wall is load bearing. We start with a site review, then examine framing directions and connections. Joists running perpendicular to the wall or hangers tying into a beam are common signs that the wall carries weight. We also check attic or crawl areas for posts and point loads that stack down to the foundation.
If we confirm the wall is load bearing, we engage structural design. Even when a wall is not carrying roof or floor loads, it may brace partitions or hide key utilities. Either way, planning prevents surprises once finishes come down.
Engineering The New Opening The Right Way
Converting a wall to an open span means transferring loads to a new path. That starts with temporary shoring. Temporary shoring must go in before a single stud comes out. We install braced shore walls on both sides of the planned opening to carry the load while we work.
Next comes the permanent header or beam. In many Tennessee homes, laminated veneer lumber (LVL) is a reliable choice because it is strong, straight, and available in engineered sizes. Steel or a combo solution can also be used where spans are long or headroom is tight. All beam sizes must be engineered, not guessed. Posts at each end transfer the load down, often to new footings if existing support is not adequate. Connectors, fasteners, and bearing lengths are detailed to meet code and manufacturer specs.
In older Memphis bungalows and mid‑century ranches, interior kitchen walls often hide return‑air chases or plumbing vents. Plan a new path for these before demo to avoid delays. A structural engineer may recommend LVLs or a steel solution when spans cross wide living rooms.
What Happens Behind The Walls: MEP Rerouting Explained
Removing a central partition means moving the systems inside it. Done right, this step is orderly and safe. Here is the typical sequence our licensed trades follow:
- Electrical: De‑energize circuits, map each run, and relocate wiring through the new beam or ceiling joists using proper protection and junction access as required by code. Plan new lighting and island outlets early to avoid rework.
- Plumbing: Cap and reroute water and drain lines. On crawlspace homes, runs can shift under the floor. On slabs, we may sawcut narrow trenches or re‑route in walls or ceilings to avoid the slab when possible. For supply and drain sizing, your licensed plumbing work ensures proper flow and venting.
- HVAC: Relocate supply registers or returns so air mixes well in the larger room. Islands and new seating areas often need added supply for comfort. Duct paths are revised to maintain airflow and equipment performance.
We also coordinate low‑voltage lines for data and smart devices. If you are adding a beverage center, under‑cabinet lighting, or a built‑in microwave drawer, we account for power and venting at the design stage. When panel capacity is tight, we plan electrical upgrades before rough‑in to keep the schedule moving.
Foundation Types And Structural Realities
Every foundation changes how the new opening and utilities are handled:
Slab‑on‑grade: Beams can recess into the ceiling or sit below it as a drop header for speed. Plumbing moves may require trenching. We isolate cuts, manage dust, and restore the slab to match adjacent floors before final finishes.
Crawlspace: This is flexible for plumbing and some electrical. We still confirm that new posts land on solid supports. If not, we add footings to carry the beam down to stable soil.
Basement: Posts may align with beams below and sometimes integrate with existing columns. We protect finished spaces while we work and coordinate with any future basement plans so supports land where they make sense long term.
Lighting, Venting, And Acoustics In An Open Plan
Once a wall disappears, lighting needs change. We spread recessed fixtures for even light, add pendants over the island, and increase task lighting at the range and sink. Older rooms can look dim after demo if lighting is not redesigned.
Cooking smells also travel farther in an open plan. A vented range hood improves air quality. We route ductwork to the exterior with proper clearances. Islands need power and GFCI/AFCI protection where required. To keep conversations comfortable, we consider sound‑absorbing materials like area rugs and soft seating that tone down echoes.
Permits, Inspections, And Scheduling In Tennessee
Approval needs vary by city and county. Most open‑concept projects that remove a structural wall require permits and documentation. Expect structural calculations or drawings, and inspections at framing, MEP rough‑ins, and final. Expect inspections at key milestones to keep everyone safe. If you want to get a head start on scope and layout, explore our open-concept kitchen renovation tennessee resources and connect with our team for next steps.
What Homeowners Can Expect During Construction
Open‑concept projects are active but manageable when planned. We build a clear timeline and communicate daily so you always know what is next.
- Protect and prep: Floor coverings, dust walls, and HVAC returns sealed. Appliances protected or removed as needed.
- MEP rough‑in: Utilities moved, new lighting laid out, and island power added. We coordinate inspections to prevent delays.
- Structure: Shore walls installed, old studs removed, and the engineered beam set with proper bearing and connectors.
- Close‑up: Framing patched, drywall finished, surfaces primed, and paint applied. Flooring patched or extended to flow through the new space.
- Finish: Cabinets, tops, backsplash, trim, and final electrical and plumbing set. Clean up and walkthrough complete.
Seasonal weather can shape schedules in West Tennessee. Summer humidity slows paint cure times and finish flooring acclimation. Spring storms can affect exterior vent terminations and deliveries. We build realistic timelines and keep your home tidy and livable throughout.
How Brigman Home Services, LLC Reduces Risk And Headaches
Our team handles structural design coordination, permits, scheduling, and trade communication so you do not have to. We use clean work practices and protect adjacent rooms. We set daily goals and document progress with photos so you always feel informed. When the wall comes out, the change is dramatic, but the process should still feel calm and organized.
We also think ahead. Island seating needs legroom, outlets, and space to walk past. Pantry walls that remain may hide chases for supply and return air. If lighting shifts, ceiling patches are expected, so we align new fixture locations with framing to minimize repairs. Thoughtful planning keeps the final space beautiful and functional.
Smart Design Choices For A Seamless Look
Removing a wall increases the visual field. Cabinet styles, finishes, and flooring now have to match across the new great room. We help you choose materials that tie spaces together. Wider plank floors, continuous paint colors, and consistent trim profiles make the room feel intentional rather than pieced together. If your existing floors stop where the wall stood, we discuss weaving new boards to blend old and new or using transition details that look planned.
Safety First: Non‑Negotiables In Structural Work
Quality structure hides in plain sight. We document bearing points, verify fasteners, and take photos before drywall for your records. Moisture control matters too. Penetrations for hood vents, can lights, or new plumbing are sealed to block air leaks and prevent condensation. If we find hidden issues like past water damage or undersized joists, we pause, review, and correct them before moving forward so the final space performs well for years.
Ready To Open Your Kitchen?
When you are ready to explore an open plan, start with a design and structure review. Meet with our team at Brigman Home Services, LLC to discuss layout, beam options, and utility changes. If it is the right fit, we will map a clear path from first sketch to final paint. See how our process comes together on our open floor plan kitchen renovation page, or call us at 901-390-0805 to schedule a visit.
Open‑concept is exciting, and it should also be safe. With a licensed contractor guiding the work, engineered support in place, and trades moving in sync, you will get the connected kitchen and living space you imagined without chaos along the way.